Dunnes Stores

-
Location
Douglas Court Shopping Centre
-
Sector
Fit Out


The project includes demolition and strip-out works, internal reconfiguration, refurbishment and fit-out of retail and concession areas, ceiling replacements, fire protection works, and upgrades to existing building services installations.
The total internal floor area of the first-floor staff accommodation areas is approximately 703 m² (7,568 sq. ft.), while the store area subject to the works is approximately 5,593 m² (60,204 sq. ft.). All areas are subject to final confirmation.
The works are located within the existing Dunnes Stores unit at Douglas Court Shopping Centre, Douglas, Cork, and comprise a comprehensive programme of refurbishment, alterations and upgrades to the retail sales floor, concessions, food preparation areas, back-of-house facilities and first-floor staff accommodation.
The scope of works includes the following:
- Construction of a temporary deli facility to maintain operations during the refurbishment works.
- Reconfiguration and upgrade of the existing deli area.
- Construction and fit-out of a new bakery and freezer room.
- Installation of a new sushi concession.
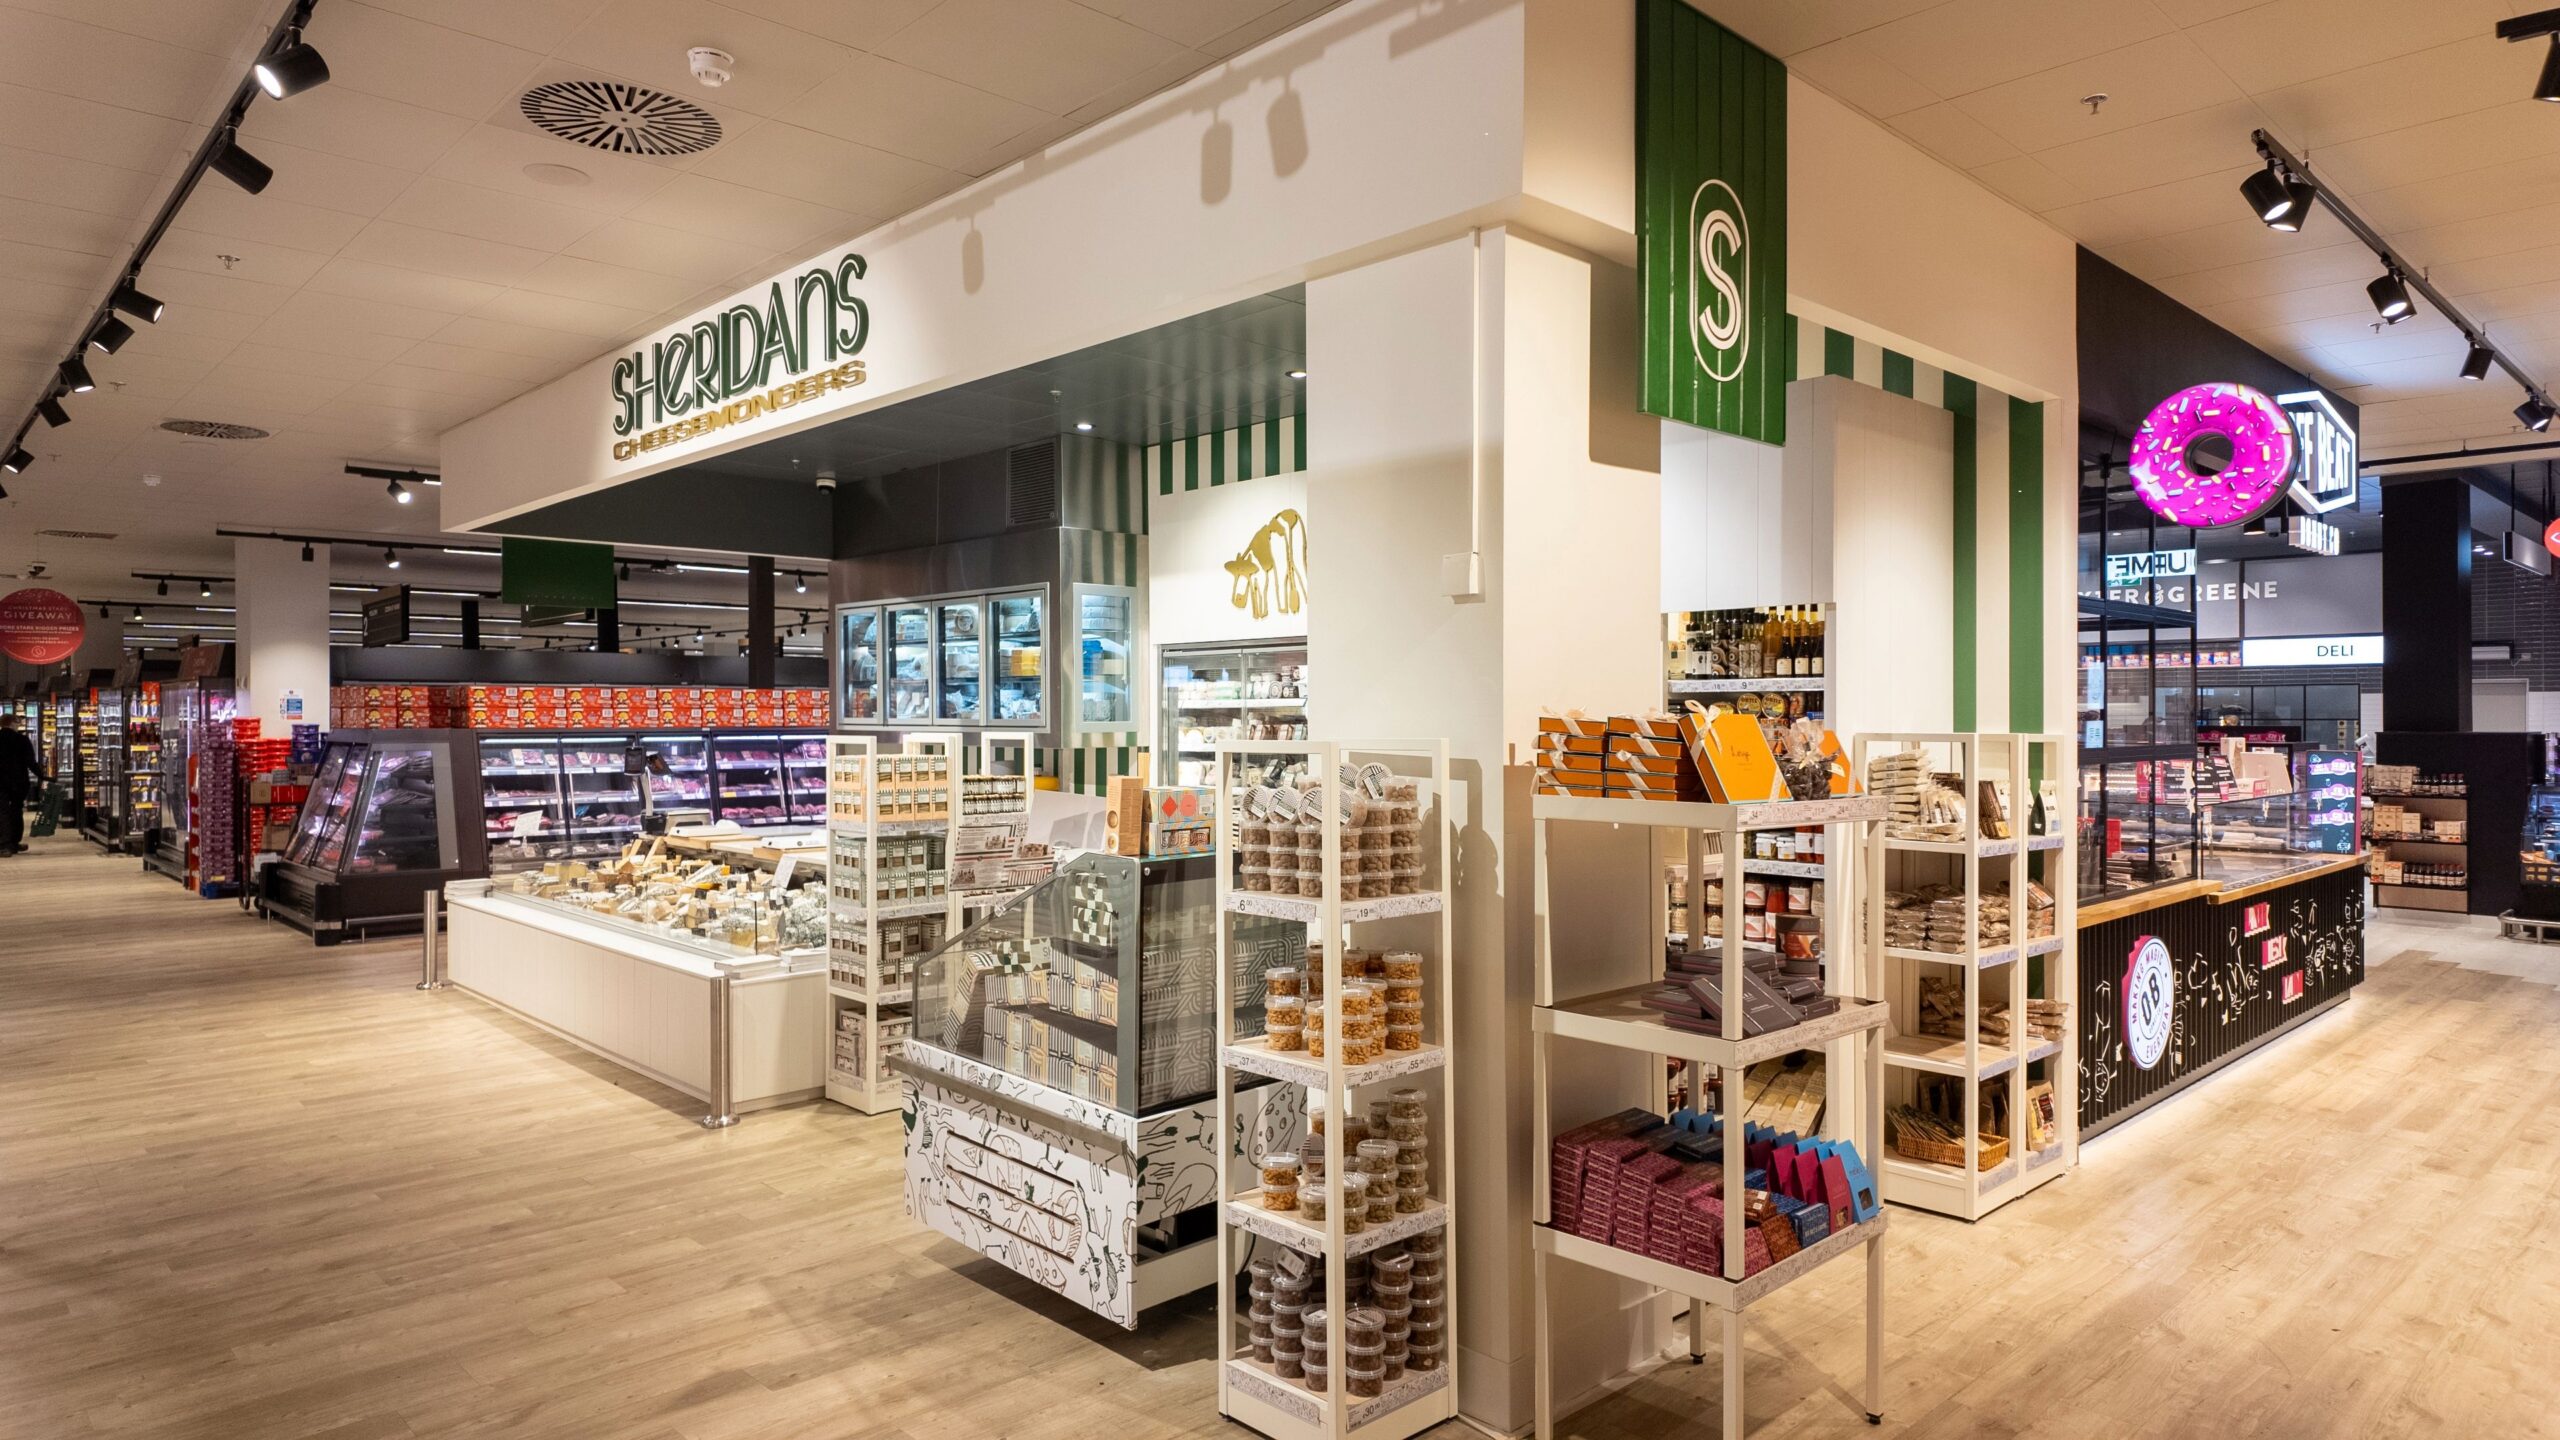
- Fit-out of new Baxter & Green concessions.
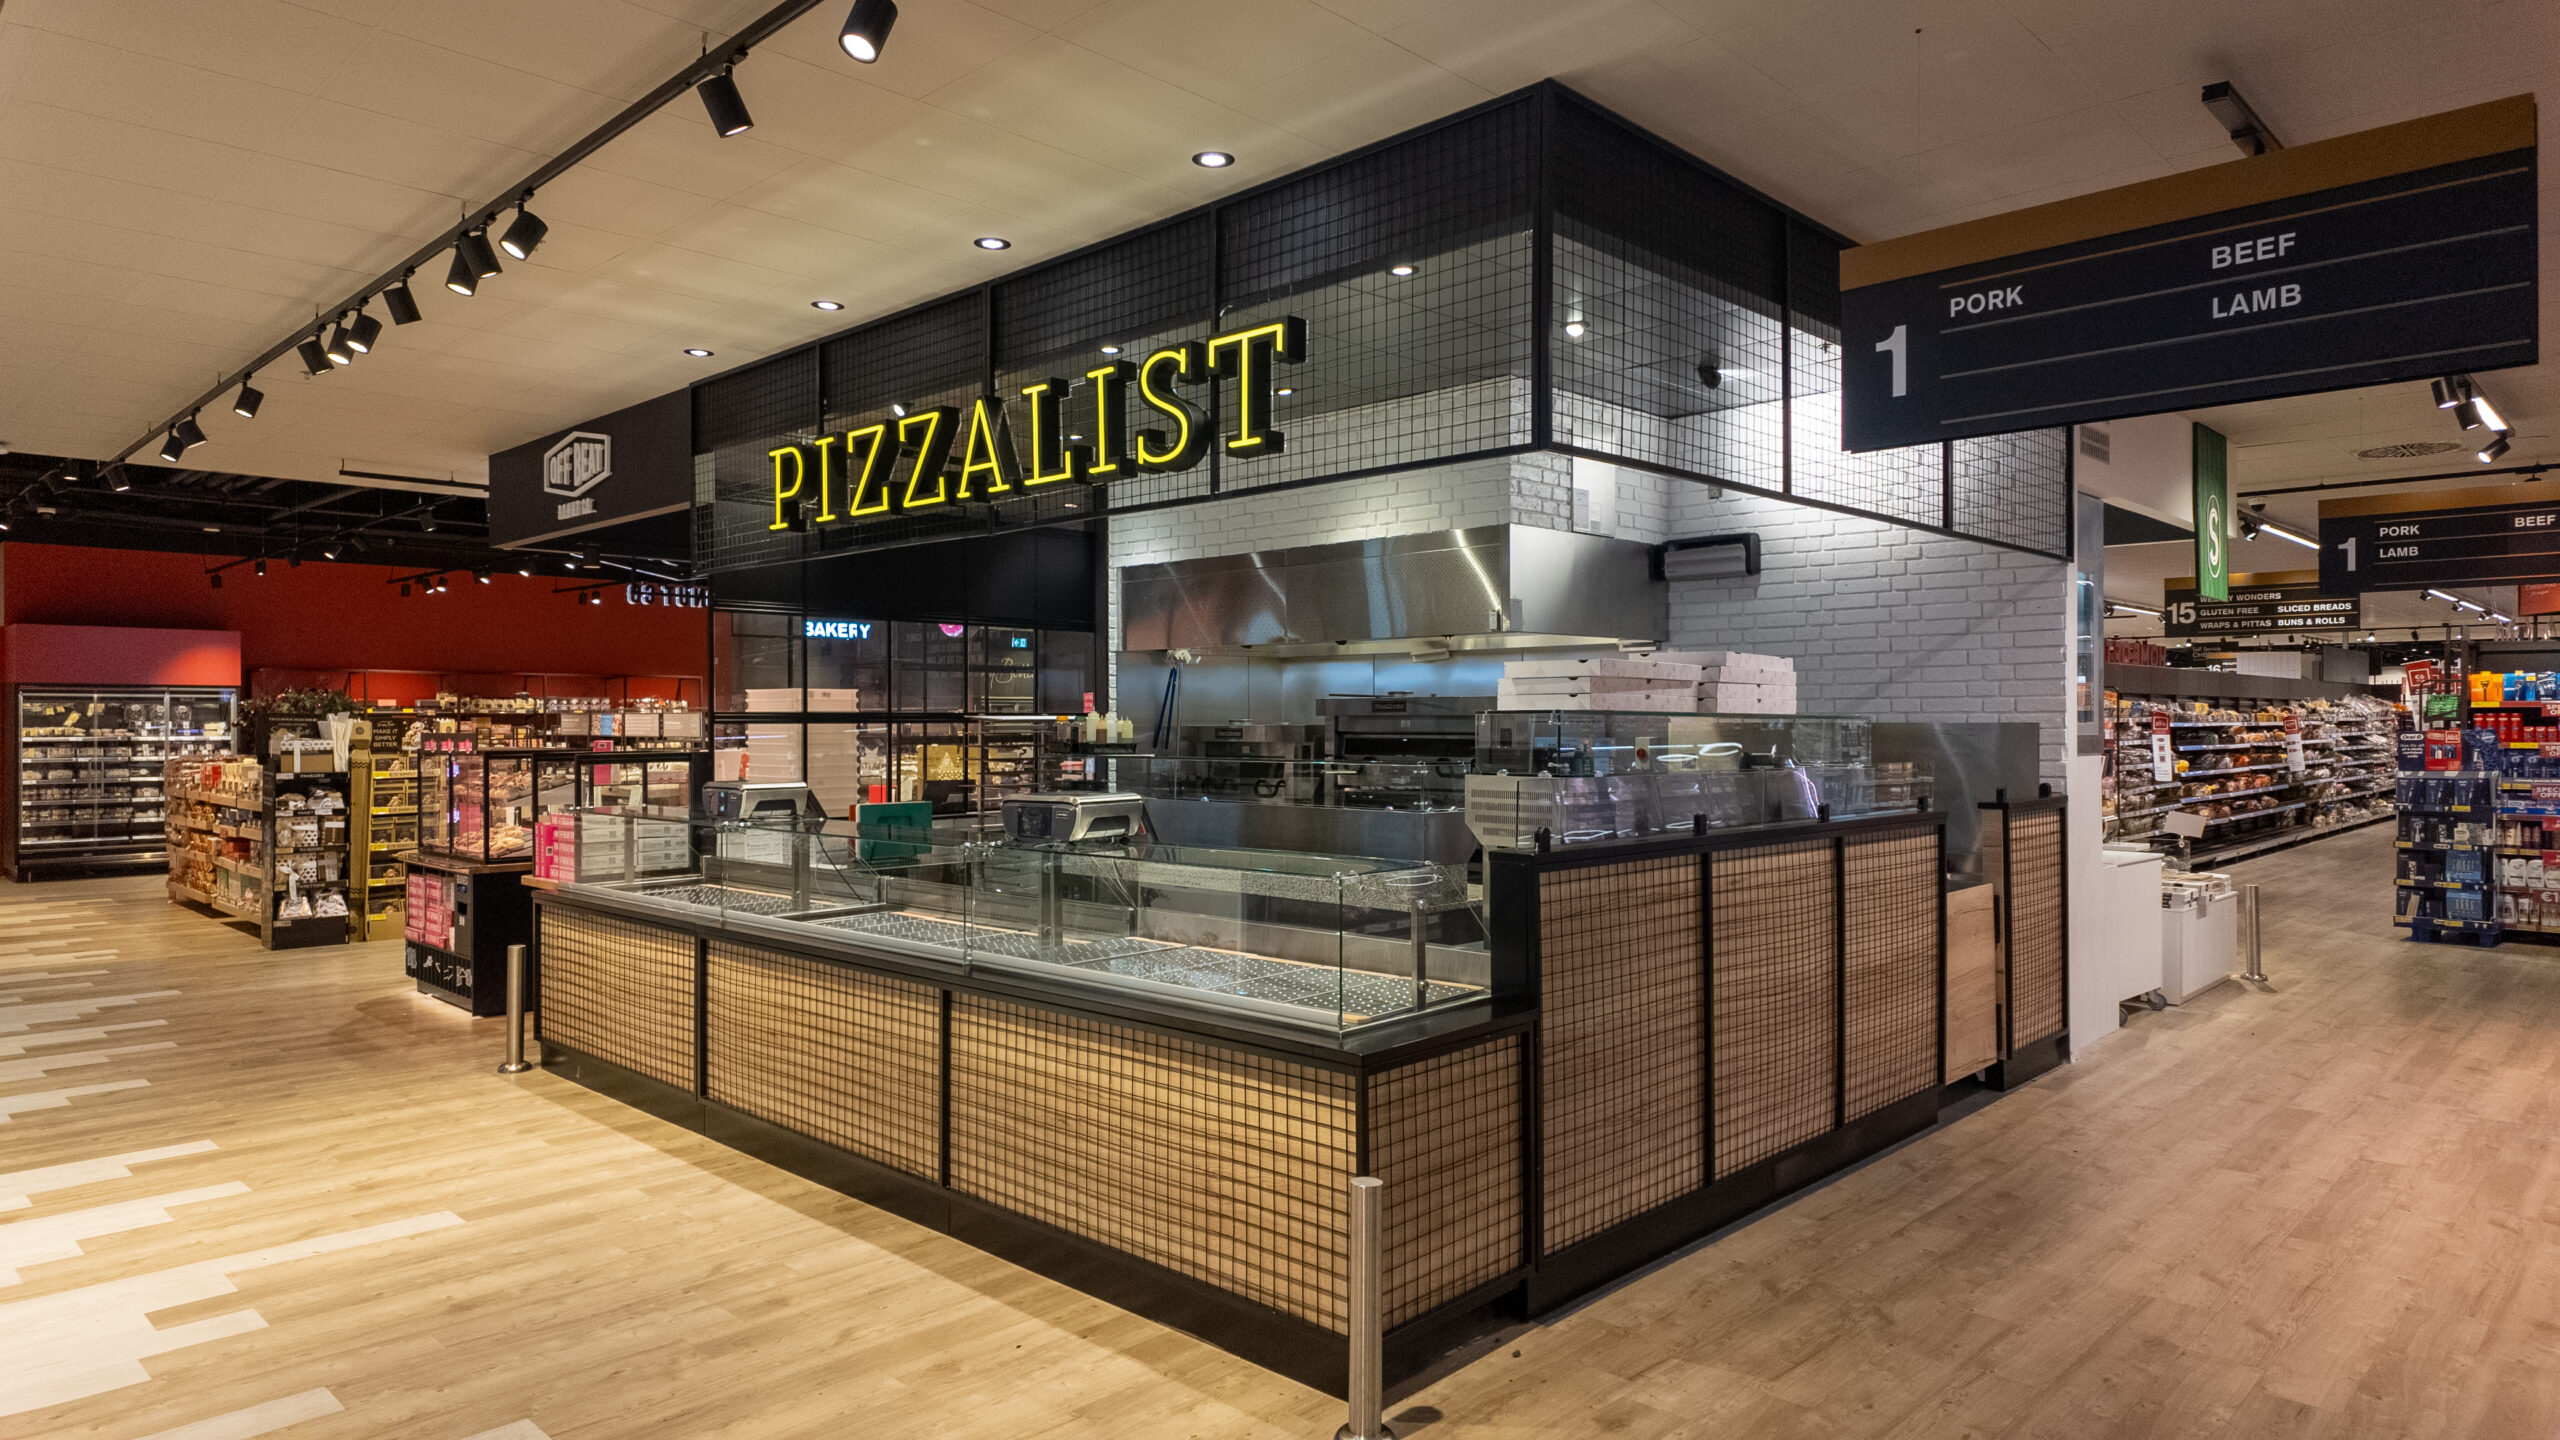
- Installation of new pizza, donut and Sheridan’s Cheese concessions.
- Fit-out of new concessions throughout the centre floor.
- Replacement of all grocery centre-floor shelving.
- Remodelling of the Dunnes Stores entrance.
- Construction of a new checkout area, including removal of the existing tills.
- Demolition and removal of the existing changing rooms and construction of new changing facilities.
- Comprehensive refurbishment of the textiles areas, including the perimeter walls.
- Demolition and replacement of ceilings throughout the grocery and textiles areas, covering approximately 5,593 m².
- Full refurbishment and upgrade of the first-floor staff accommodation areas.
- Installation of new cold rooms within the back-of-house areas.
- Fireproofing of the existing mezzanine structure and associated mechanical and electrical (M&E) installation works.
The works will involve coordinated demolition, construction, fit-out and building services activities within the existing retail unit, with the objective of upgrading the store layout, facilities and finishes to meet the requirements of the refurbished store.