Cube Cork – Office Fit Out

-
Location
Cork, Ireland
-
Sector
Commercial & workplace


The Cube is fitted with state of the art environmentally friendly equipment which includes:
- Rainwater Harvesting system to provide drinking water quality for use throughout the building.
- 80 PV Solar Panels to generate electricity which is consumed to power the common areas including lifts and car park lighting.
- Electric Car Charging Points
- Bike Repair Workstation
- Bike/Motor Bike Parking
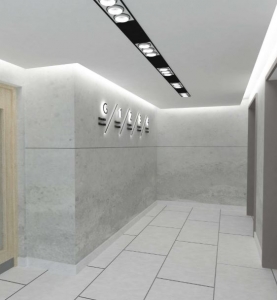
The Interior of the building includes:
- 3 no. Kone passenger lifts which service all floors including the basement car park.
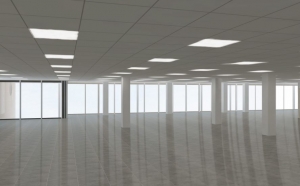
- Suspended ceiling tiles with Lug recessed LED 600×600 panels, providing an average of 500 Lux on each floor along with ceiling tiles to conceal above ceiling electrical installations.
- Recessed floor boxes containing two twin sockets with twin data points.
- Heat Recovery/Ventilation provided to all internal spaces.
- A VRC AC system will provide heating and cooling on each floor, with each floor having its own central Daikin itouch controller.
- Floor to Ceiling heights 2.6m (allows for raised access floors and suspended ceilings).
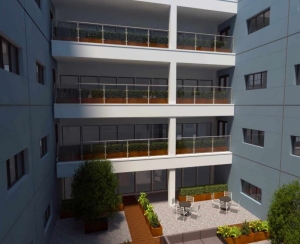
The Cube is clad with a combination of full height glazed aluminum curtain walling system, Kingspan Optima cladding and terracotta tiled finish. The front of the building is finished with a contrast of different colour Portuguese limestone and Granite Slabs.